 Remediate RenovationBay Area and Dallas–Fort Worth · 24/7, a person answers
(281) 671-7777
Blog · October 26, 2026 · Kitchen remodeling
Kitchen remodel planning guide: what to decide, in order
Most kitchen remodels that go wrong went wrong on paper, before anyone picked up a tool: cabinets drawn before the range was chosen, a counter cut before the sink arrived, a budget with no room for what turned up behind a wall. The decisions in a kitchen depend on each other. Made in the right order, each one is made once.
Where should kitchen remodel planning start?
Start with what isn't working, not with finishes. Walk the kitchen and write down what bothers you today: no counter beside the stove, a dishwasher door that blocks the walkway, too few outlets, a hood that leaves the smoke behind, a corner cabinet nobody can reach. That list is the brief. Colors and materials come later, and they are easier once the list is settled.
Then answer one question that shapes everything after it: does anything have to move? A kitchen that keeps the sink, the range and the walls where they are is a refresh of cabinets, counters, floor and fixtures in the same places. A kitchen where the sink goes to an island, the range changes walls or a wall comes down is a different project, with more trades, more inspections and a different price. Neither is right or wrong. Knowing which one you are planning keeps the rest of the decisions honest.
Keep the layout or change it?
Every move has a reason behind the wall. A sink that moves needs a new drain and vent path, and the drain has to slope the whole way. A gas range that moves needs the gas line extended and a new route for the hood duct. A wall that comes down may be carrying the floor or roof above it, and then it is a structural change with its own plans. All of these are normal work. They are also the main reason two kitchens of the same size end up far apart in cost.
While you sketch, the National Kitchen & Bath Association's planning guidelines are a useful yardstick. They suggest keeping the dishwasher within 36 inches of the sink, leaving at least 21 inches of standing room beside it so you can load it with the door open, and giving the refrigerator at least 15 inches of landing counter on its handle side. These are design guidelines, not building code; a kitchen that misses one by a little can still work well. Space around an island, and how much room a stool needs, is covered on our kitchen island page.
Why choose the appliances before the cabinets?
Because the cabinets are built around them. The range sets the width of its opening and whether a gas pipe or a heavy electric circuit waits behind it. The refrigerator's depth decides whether it sits flush with the counters or sticks out past them. A dishwasher that takes a cabinet panel, a wall oven, a microwave drawer or a second sink each needs its own cabinet. If the cabinets are ordered first, the appliance list shrinks to whatever fits.
So pick the appliances, the sink and the faucet first, and keep the manufacturer's installation sheet for each one. The sheets give the exact opening sizes, clearances and connections. The cabinet layout is drawn from them, and later the counter is cut from them: the stone is templated once the cabinets are set, with the real sink and cooktop measured, so the cutouts fit what you bought.
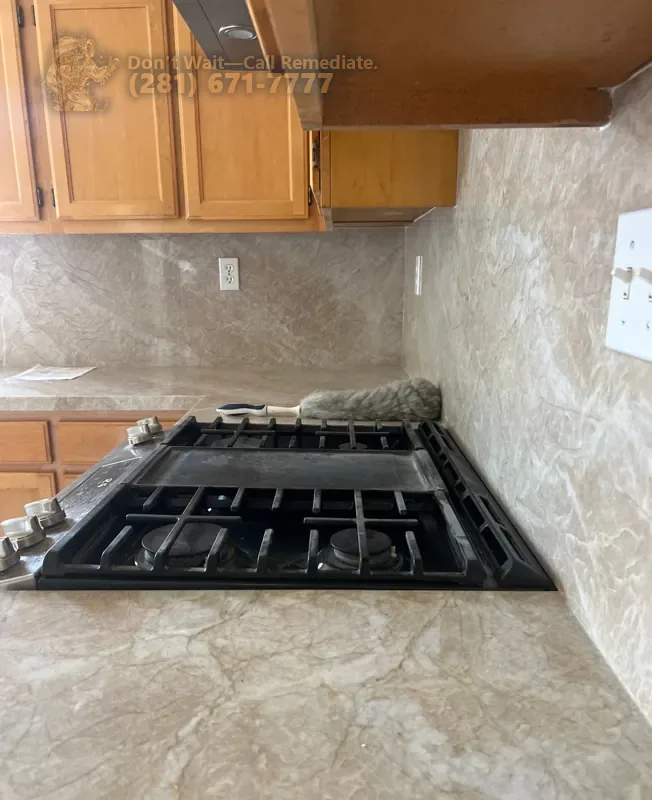
Plan the range hood with the range
A hood is easy to treat as a finish and choose last. It is better planned with the layout, because what matters most is where its air goes. The EPA's guidance for a range hood that vents to the outdoors is to turn it on whenever you cook, leave it running for 10 to 20 minutes after you finish, and cook on the back burners when you can, since they put more of the smoke and fumes where the hood catches them.
That makes the planning question a practical one: where does the duct leave the house? Through the wall behind the range, or up through a cabinet and the roof. The answer depends on the wall, the framing and what is above the kitchen, and it changes if the range moves. Settle it while the layout is still on paper, and make sure the upper cabinets leave room for the duct.
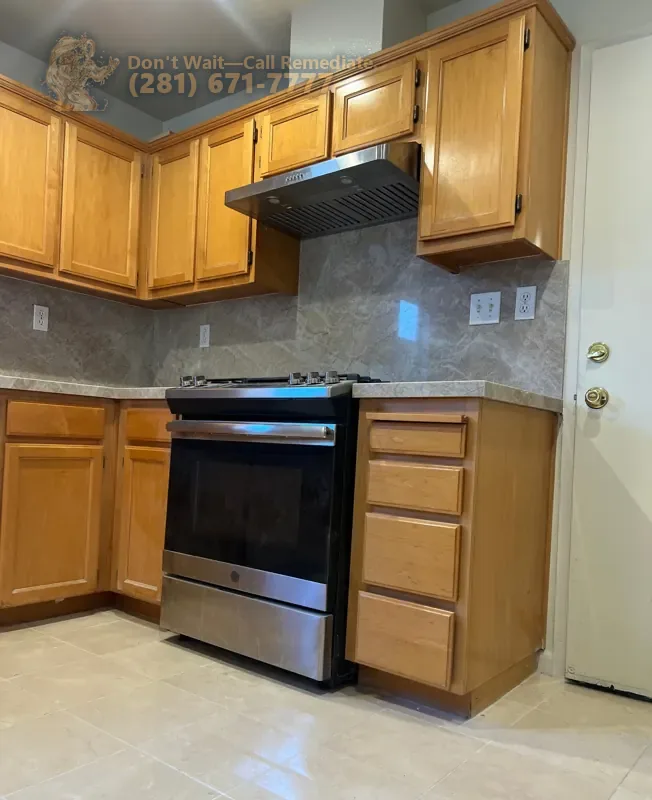
Outlets, circuits and light
Power is the part of a kitchen people notice only when it is missing. Counters need outlets along their length, small appliances need their own circuits, and the local electrical code sets where countertop outlets go and which ones need ground-fault protection. An island with an outlet, a cooktop or a sink needs power or plumbing brought up through the floor, which is far easier to plan before the floor goes down.
Lighting belongs in the same conversation. Overhead light fills the room; lights under the upper cabinets light the counter where you actually work. Decide where the switches go, and which lights are on which switch, while the walls are open. Adding a circuit or a switch after the drywall is finished means opening it again.
Do you need a permit for a kitchen remodel?
Usually, once anything behind the walls changes. Moving plumbing or gas, adding circuits or taking out a wall are the usual triggers. Swapping cabinets and counters in the same places is often treated differently. The city's building department makes the call, so the honest answer is to ask it about your exact scope before work starts.
The rules are local in both of the regions we work in. In Texas, state law makes the International Residential Code the residential building code for cities and applies it to remodeling and repair, but each city may adopt its own amendments by ordinance. That is why a kitchen in Dallas and one in a neighboring city can follow slightly different rules. The City of Dallas describes a residential permit as the approval to start construction, renovation or major repairs, and publishes a remodel checklist with separate sheets for electrical and plumbing work. California cities enforce the state's building codes through their own building departments in the same way.
A permit also means inspections. Some work has to stay open until the inspector has seen it, so plan for a pause between rough-in and closing the walls. On our remodels we handle the permits and the plans, and design is part of our work too: layout and finishes.
What moves the price of a kitchen remodel
We don't publish prices, because two kitchens of the same size can land far apart. What moves the number is predictable, though:
- What moves. Each relocated sink, range or wall adds trades, materials and inspections.
- Cabinets. Stock sizes, semi-custom or built to measure, and how many specialty pieces go in.
- Counters and backsplash. The material, the number of seams and cutouts, the edge, and whether the backsplash runs a few inches up the wall or all the way to the upper cabinets.
- Appliances. Both their cost and what they need: a gas line, a bigger circuit, a duct.
- What is behind the walls and under the floor. Old wiring, a slow leak or soft subfloor only shows once the old kitchen comes out.
That last item is why a sensible budget keeps a part aside for surprises rather than spending every dollar on finishes. The first consultation and quote with us are free, financing is available through our lending partner, and our work carries a written warranty with its terms in each contract.
Check for old water damage before the new kitchen goes in
A kitchen holds more water lines than any other room except a bathroom: the sink, the dishwasher, often an ice maker. A slow leak under any of them can go on for a long time without showing. The tear-out is the one moment you can see under the old cabinets and floor, so it is the moment to look before anything new is set on top.
On the Fremont job in the photos, that is exactly what changed the plan. Water had gone under the floor and mold was found beneath it. The wet material came out, everything the mold touched was replaced with new, and the rebuild waited until the moisture readings said dry. Only then did the new counters, backsplash and floor go in. The full story is on the Fremont job page, and what we do first when water is found is on our water damage mitigation page. If insurance is involved, we document the loss for the claim with photos, moisture readings and line-item estimates in the industry's standard estimating format; coverage stays between you and your policy.
What should the kitchen remodel contract say?
Put the plan in writing before work starts. In California, the Contractors State License Board's consumer guidance says a home improvement job over five hundred dollars needs a written contract, and the down payment should never be more than 10 percent of the contract price or one thousand dollars, whichever is less. It also says the contract should state the total price, when payments are made and when the job will be finished, and include the notices about your right to cancel. Any change is written on a signed change order, which then becomes part of the contract.
Texas has no single state form for this, but the same items protect you anywhere: scope, price, payment schedule, finish expectations and how changes are handled. With us, the contract also spells out the written warranty that applies to that job.
A kitchen planning checklist
- Write down what isn't working in the kitchen today.
- Decide what moves: sink, range, walls, or nothing.
- Choose the appliances, sink and faucet, and keep each installation sheet.
- Lay out the cabinets around those openings.
- Settle where the hood duct leaves the house.
- Place outlets, circuits, switches and under-cabinet lights.
- Ask the building department about permits for your scope.
- Plan a budget with a reserve for what the tear-out uncovers.
- Sign a contract that covers price, payments, finish and change orders.
- Plan the weeks of the work itself: our post on living through a kitchen remodel covers staying home, a temporary kitchen and the dust.
What a kitchen remodel with us includes, from design to the last cabinet door, is on our kitchen remodeling page.
Questions about planning a kitchen remodel
What should I decide first when planning a kitchen remodel?
Decide what isn't working and whether anything has to move. A kitchen that keeps the sink, range and walls where they are is a different project from one that moves them. That one answer sets the trades, the permits and much of the price, so it comes before cabinets, colors or counters.
Do I need a permit to remodel my kitchen?
Usually yes when work behind the walls changes: plumbing, gas, new circuits or a wall that moves. A like-for-like swap of cabinets and counters is often treated differently. Your city's building department decides, and in Texas each city can amend the residential code it enforces. On our remodels we handle the permits and plans.
Should I pick the appliances before the cabinets?
Yes. Cabinets are laid out around the openings the appliances need, and gas or electric cooking decides what runs behind the range. Choose the range, refrigerator, dishwasher, sink and faucet first and keep their installation sheets; the cabinet layout and the counter cutouts are drawn from them.
Where should a kitchen range hood vent?
Outdoors, where the house allows it. The EPA's advice for a hood that vents outdoors is to run it whenever you cook and for 10 to 20 minutes after. Whether the duct leaves through the wall or the roof is settled with the layout, because moving the range moves the duct.
Sources
- EPA, Strategies for Improving Indoor Air Quality While Cooking (last updated March 10, 2026): run a hood that vents outdoors whenever you cook and 10 to 20 minutes after; use the back burners. Official.
- National Kitchen & Bath Association, Kitchen Planning Guidelines: dishwasher within 36 inches of the sink, 21 inches of standing room beside it, 15 inches of landing counter beside the refrigerator. Industry guideline.
- Texas Legislature, Local Government Code section 214.212: the International Residential Code as the municipal residential building code, its scope, and local amendments by ordinance. Official.
- City of Dallas, Residential Permits (read October 25, 2026): what a residential permit is; remodel checklist; electrical and plumbing sheets. Official.
- Contractors State License Board, What Should I Look for in a Contract and Binding Agreements? (read October 25, 2026): written contracts, down payment limit, change orders, right to cancel. Official.
- Our own job: Fremont, 2026, photos from the site.