 Remediate RenovationBay Area and Dallas–Fort Worth · 24/7, a person answers
(281) 671-7777
Blog · November 4, 2026 · ADUs
ADU planning guide: what to settle before the plans
An accessory dwelling unit is a second, smaller home on the lot you already own. Whether you can build one, how big it can be and whether you may rent it out are set by law before anyone draws a line, and those laws are very different in California and in Texas. This guide walks through the decisions in the order that saves money, with the official rules for both places we work in.
What should you decide before anything else?
Decide who the unit is for, because almost every later choice follows it. A parent who should not live alone needs a step-free path from the street, a bathroom that works with a walker, and a front door the family can see from the house. A grown child saving up may need little more than a good kitchenette and a quiet bedroom. A unit meant to earn rent needs privacy from the main house, its own outdoor space and a layout a stranger would choose. A home office or studio for yourself might not need a full kitchen at all, and then it may not be an ADU in the legal sense.
Then ask how long that use will last. A unit built for a parent today often becomes a rental or a place for a caregiver later. If rent is part of the long-term plan, check now whether your city allows it, because in parts of Dallas–Fort Worth the answer changes what you may build.
Detached, attached, garage or junior ADU: how do they differ?
There are four common shapes, and they trade privacy against cost in different ways:
- Detached. A small house of its own in the yard. It needs its own foundation, roof and utility runs, so it usually starts from the most work, and it gives both households the most distance.
- Attached. Built against the main house and sharing a wall. It can use the house's nearby utilities, but the shared wall has to keep sound and fire apart, and the addition changes how the main house looks and opens to the yard.
- Garage. The walls and roof already stand, which is the attraction. The slab, the insulation, the windows and the door all have to become those of a home, and you lose the parking. If the garage should become a room of the main house instead, that is a different job, covered on our garage conversion page.
- Junior ADU (California). A unit of up to 500 square feet carved out of the existing home, with an efficiency kitchen. It is the smallest change, and it has its own rules on bathrooms and who lives where. A suite for family inside the house, without a separate unit, is on our in-law suite page.
How big can an ADU be in California?
California sets a floor under what cities may allow. The state housing department's ADU Handbook (Gov. Code 66321) says a city's local rules on size, lot coverage, floor area or open space cannot stop an ADU of at least 800 square feet with four-foot side and rear setbacks, as long as it meets the other local standards. A city may allow more, and many do, so the 800-square-foot figure is a floor, not a cap.
Height has a base too. The handbook gives detached ADUs a base height allowance of 16 feet, rising in some situations that the law spells out, such as a lot close to major transit. A junior ADU stays inside the existing home and is limited to 500 square feet.
The approval clock is set by law as well. Under Gov. Code 66317, a city must approve or deny an application for an ADU or junior ADU within 60 days from when it receives a complete application, where there is an existing or proposed home on the lot. A complete, accurate set of plans is what starts that clock, so time spent getting the plans right is not lost time.
What about fees and occupancy in California?
Two rules change the budget and the future of the unit. First, fees: an ADU with 750 square feet of interior living space or less, and a junior ADU of 500 square feet or less, is exempt from impact fees from local agencies, special districts and water corporations. Above 750 square feet, impact fees may be charged, but only in proportion to the ADU's size compared with the main home (Gov. Code 66324). Staying at or under 750 square feet can therefore matter as much as the construction price.
Second, who lives there: a city cannot require the owner to live on the property for a regular ADU (Gov. Code 66315). A junior ADU is different. If it shares a bathroom with the main home, owner occupancy is required; with its own bathroom it is not. So whether a junior ADU gets its own bathroom is a decision about your future options as well as your comfort.
The same handbook lists Gov. Code 65852.27, which is aimed at faster approval of ADUs through plans a city has reviewed in advance. Ask your building department whether it offers pre-approved ADU plans and whether one suits your lot, since a plan that fits can shorten the paperwork.
Can you build an ADU in Dallas–Fort Worth?
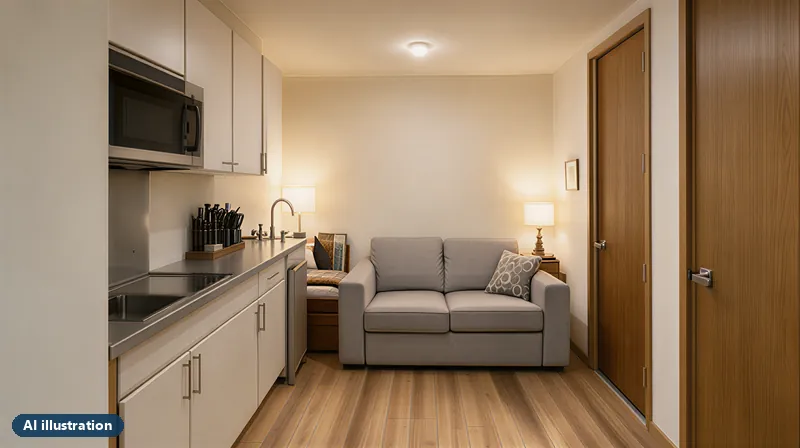
Often yes, but the rules are local and tighter. Texas has no statewide ADU law like California's. A 2025 Senate bill on ADUs, SB 673, passed the Senate and stopped on the House calendar, so each city's own zoning code decides.
Dallas is a clear example. Its Development Code lets the Board of Adjustment grant a special exception for a rentable accessory dwelling unit in any district, when the board finds it will not harm neighboring properties. In granting it, the board requires the owner to deed-restrict the property to owner occupancy and to register the rental each year with the city's single-family rental program. The board can also require an extra off-street parking space. A separate path lets an additional unit that is not rented out be approved with a deed restriction against renting it. Neighborhoods can also petition for an Accessory Dwelling Unit Overlay, which needs at least 50 single-family homes in a compact area. A Board of Adjustment docket from January 2026 shows how this works in practice: an accessory structure over the usual size limit of a quarter of the main home's floor area needed its own variance on top of the special exception.
Fort Worth described its rule in a 2024 council presentation: an ADU is allowed in single-family districts when it is not rented or used as a separate residence. Arlington, Plano, Irving and the other cities around them each have their own codes. So in Dallas–Fort Worth, the first question to ask your city is not how big the unit can be, but whether a second unit on your lot can be lived in separately or rented at all.
What should you check on the lot before plans are drawn?
A lot that looks open can still hide what decides the design. Walk it with these in mind before anyone draws:
- Utilities. Where the sewer line, the water line, the gas line and the electrical service are, and how far a new unit would be from each. Long trenches and an electrical panel with no room left add real cost.
- Access. How materials and equipment reach the back of the lot. A narrow side yard can mean hand-carrying everything, which shows up in the price.
- Trees, slopes and drainage. Where water goes in a heavy rain, and whether a large tree's roots sit where the foundation would go. In Dallas–Fort Worth, clay soils that swell and shrink also bear on the foundation.
- What already stands. An old shed, a carport or a garage may be reused, moved or removed, and in California an existing structure can affect the setbacks that apply.
- Easements and HOA rules. Recorded utility easements and homeowners' association rules can limit where a unit goes; read your title documents and any HOA rules early.
How do plans and permits fit together?
On our ADU builds we handle the permits and the plans, and design is included: the layout and the finishes. The order that tends to avoid redrawing is: settle who the unit is for and which shape it takes, check the lot, confirm what the city allows on it, then draw. Choose the finishes and the main appliances before the plans are final, because the kitchen, the bathroom and the electrical load are drawn around them. Allow for inspections in the schedule; some work must stay visible until the inspector has signed it off.
If the unit is for a relative who will need help later, plan for it while the plans are still paper: a step-free entrance, wider doors, a shower without a high curb and solid backing in the walls for grab bars cost little at this stage and a lot afterwards.
What moves the price of an ADU?
We don't publish prices, because two ADUs of the same size can land far apart. These make the difference:
- The shape. A garage or junior ADU starts from walls you have; a detached unit starts from bare ground.
- Size against fee thresholds. In California, crossing 750 square feet can bring impact fees.
- The utility runs. Distance to the sewer, water and power, and whether the main panel needs an upgrade.
- The site. Access for equipment, slope, soil and what has to be removed first.
- The finishes. From a simple kitchenette to a full kitchen, they move the number most once the shell is set.
The first consultation and quote with us are free, financing is available through our lending partner, and our work carries a written warranty with its terms in each contract.
What should be in writing before work starts?
An ADU is a whole home, so the contract should name more than the price: the plans by date and version, who pays which city fees, which utilities are included and to where, the finishes and appliances, the payment schedule and how changes are handled. California's Contractors State License Board says a home improvement job over five hundred dollars needs a written contract, sets a usual limit on the down payment, and says any change should be written on a change order, which becomes part of the contract once signed. Our kitchen planning guide goes through the contract items in more detail.
An ADU planning checklist
- Write down who the unit is for now, and who it may be for later.
- Pick the shape: detached, attached, garage or junior ADU.
- Find out from your city what it allows on your lot, and whether you may rent the unit.
- In California, decide whether to stay at or under 750 square feet.
- Walk the lot for utilities, access, trees, drainage, easements and HOA rules.
- Choose the main finishes and appliances before the plans are final.
- Plan step-free access and grab-bar backing if the unit may house an older relative.
- Put the plans, fees, utilities, finishes, payments and change process in the contract.
How we build ADUs, from the site visit to the keys, is on our ADU construction page.
Questions about planning an ADU
How big an ADU can I build in California?
At least 800 square feet with four-foot side and rear setbacks, under state law, as long as the unit meets the city's other standards. Many cities allow more. A junior ADU, built inside the existing home, is limited to 500 square feet. Your city's own rules decide how much more than the minimum your lot can take.
Can I rent out an ADU in Dallas?
Sometimes. Dallas's Board of Adjustment can grant a special exception for a rentable unit if it will not harm neighboring properties, and then requires an owner-occupancy deed restriction and yearly rental registration. Some lots sit in an ADU overlay instead. Other Dallas–Fort Worth cities have their own rules, so ask your city first.
How long does a California city have to approve an ADU permit?
Sixty days from when it receives a complete application, under Gov. Code 66317, where there is an existing or proposed home on the lot. The city must approve or deny within that time. The clock runs from a complete application, so a full, accurate set of plans is what gets it started.
Do I pay impact fees on a small ADU in California?
Not on an ADU with 750 square feet of interior living space or less, or a junior ADU of 500 square feet or less. Above 750 square feet, impact fees may be charged in proportion to the ADU's size compared with the main home. Other charges, such as permit fees, can still apply.
Sources
- California Department of Housing and Community Development, Accessory Dwelling Unit Handbook (updated March 2026): 800 square feet with four-foot setbacks, 16-foot base height, 60-day approval, impact fees, owner occupancy, junior ADUs, Gov. Code 65852.27. Official.
- California Department of Housing and Community Development, ADU Handbook page (read November 4, 2026): the March 2026 update and its addendum on 2026 changes. Official.
- Texas Legislature Online, SB 673, 89th Legislature, bill history (read October 23, 2026): passed the Senate, not passed by the House. Official.
- City of Dallas, Dallas Development Code Sec. 51A-4.209, Residential uses (read November 4, 2026): special exceptions for an additional or a rentable accessory dwelling unit. Official text on the city's code host.
- City of Dallas, Sec. 51A-4.510, Accessory Dwelling Unit Overlay (read November 4, 2026): overlay of at least 50 single-family structures; rental registration. Official text on the city's code host.
- City of Dallas, Board of Adjustment Panel A docket (January 20, 2026): owner-occupancy deed restriction, yearly rental registration, parking, size variance. Official.
- City of Fort Worth, Congregate Living council presentation (April 2, 2024), page 9: ADUs in single-family districts when not rented or used as a separate residence. Official.
- Contractors State License Board, What Should I Look for in a Contract and Binding Agreements? (read November 2, 2026): written contracts, down payment, change orders. Official.